
Planning a renovation? Experts explain which home improvements are worth the money, and which add no value to the sale price.
Family Living



Guide to granny flats in Victoria: rules, costs and permits
Thinking of building a granny flat in Victoria? Learn about planning rules, permits, costs, insurance, rental considerations, and what homeowners need to know before building.
Granny flats - now referred to as 'small second homes' by the Victorian Department of Transport and Planning - have become one of the most popular ways for Victorian homeowners to make better use of their property. Whether you're looking to create independent accommodation for ageing parents, provide a home for adult children, generate rental income or add flexibility to your property, a granny flat can offer a practical solution.
However, building a granny flat in Victoria isn't as simple as placing a small home in your backyard. Planning rules, building permits, utility connections and insurance all need careful consideration before construction begins.
Here's what Victorian homeowners should know before building a granny flat.
What is a granny flat?
A granny flat – referred to as a small second home under Victorian law – is a dwelling that is 60 square metres or less with a kitchen, bathroom and toilet, located on the same lot as an existing home.
It must not be connected to reticulated natural gas and does not require a car parking space. It also cannot be subdivided or separately sold off from the main home.
Granny flats are also known as secondary dwellings or accessory dwelling units.
Who can live in a granny flat?
Despite the name, granny flats aren't only for senior relatives. They can be used to accommodate:
- ageing parents wanting to live close to family
- adult children saving for their first home
- people with disabilities or carers
- guests requiring longer-term accommodation
- tenants.
Why are granny flats becoming more popular?
Rising property prices and increasing demand for flexible housing have made granny flats an attractive investment for many Victorian homeowners.
Multi-generational living
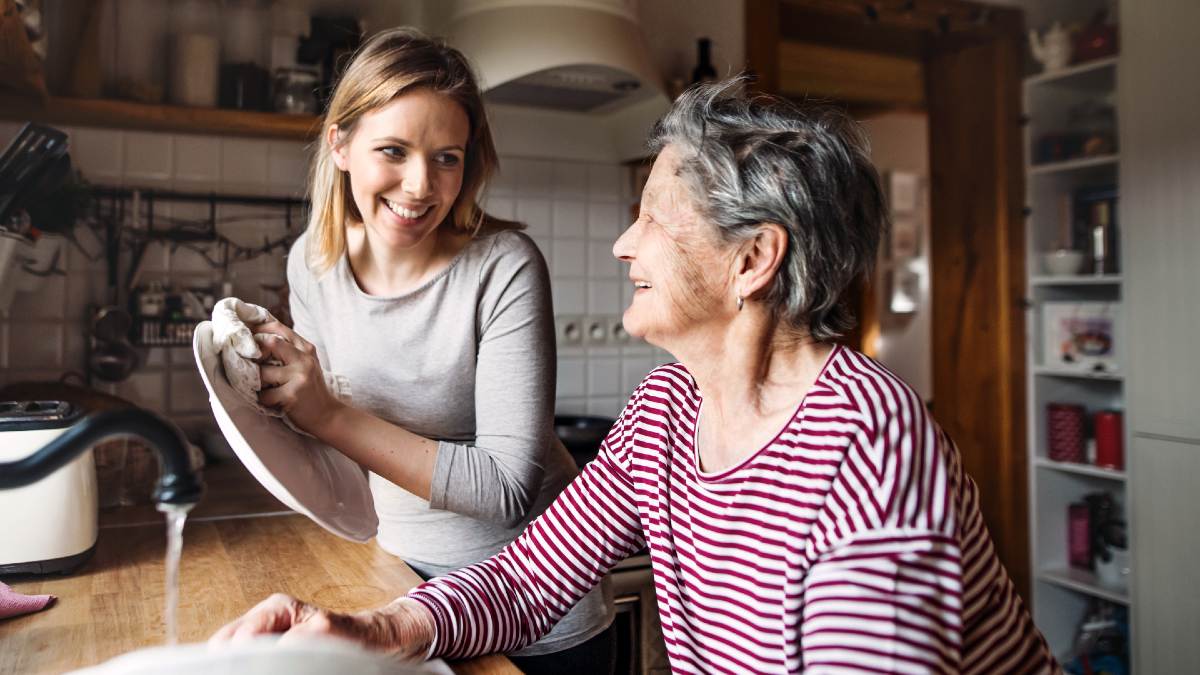
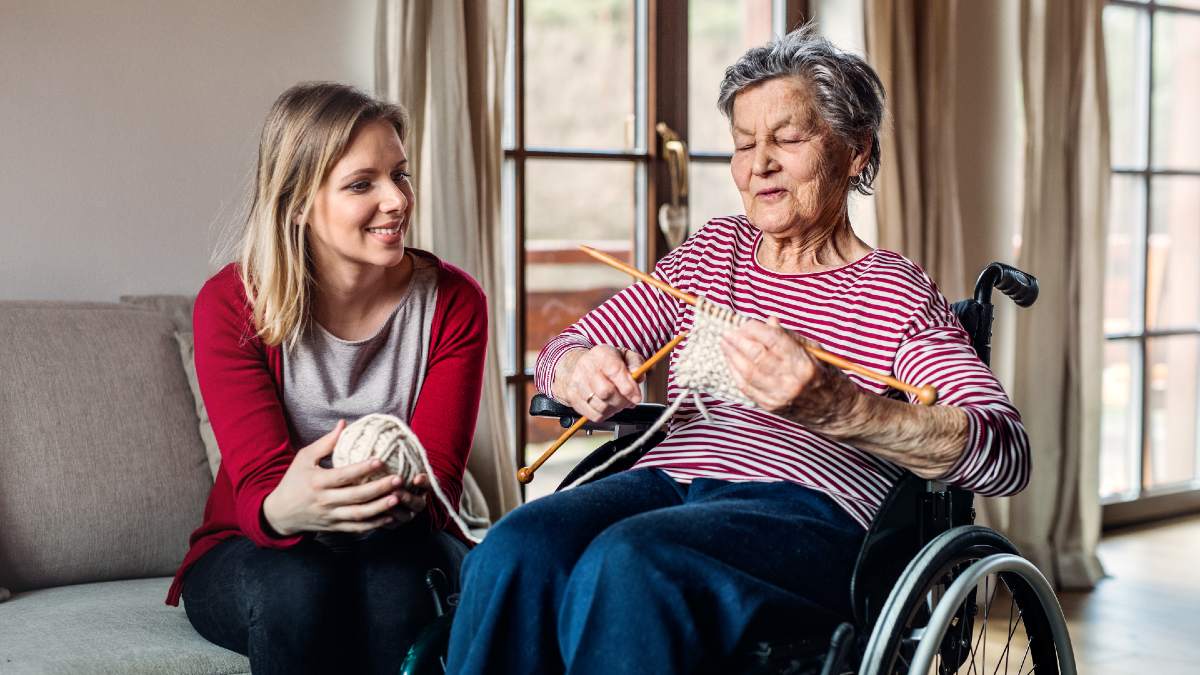
Many families want to support ageing parents while allowing everyone to maintain their independence. A granny flat can provide privacy while keeping loved ones nearby.
Additional rental income
A granny flat may be able to generate ongoing rental income, helping offset mortgage repayments or household expenses.
It's important to note that the residential tenancy requirements that apply to a dwelling also apply to a small second dwelling, including room sizes, facilities and smoke alarms. Minimum rental standards also apply. More information is available from Consumer Affairs Victoria.
Flexible living space
A granny flat doesn't have to be used solely as accommodation. It may also serve as:
- a home office
- a creative studio
- guest accommodation
- a carer's residence
- temporary accommodation during renovations.
Potential property value
A well-designed granny flat can increase a property's appeal by offering greater flexibility to future buyers. While it may add value, the increase depends on factors including location, land size, design quality and local buyer demand.
A granny flat or small second dwellings is ideal for a relative. Image: Getty
Can you build a granny flat in Victoria?
Yes, you can build a granny flat in Victoria, in both residential and rural zones. However, requirements vary between councils, so it's important to speak with your local council before finalising designs or signing a building contract.
Keep in mind that a small second dwelling requires a building permit to meet siting, amenity, design and safety requirements. It no longer requires a planning permit in most cases where there are no flooding, environmental or other special planning controls – but check with your council to make sure.
Whether you can build one depends on several factors, including:
- your property's zoning
- local council planning controls
- overlays affecting your land
- minimum setbacks
- private open space requirements
- building regulations
- access for emergency services.
How much space do you need?
There's no universal minimum backyard size in Victoria, but your property must have enough space to accommodate:
- the existing home
- the new dwelling
- required setbacks from boundaries
- clearance of at least one metre either side of an easement. (Otherwise you need to submit a "Build Over Easement" application through your local council or relevant water authority.)
- private open space
- vehicle access where required
- stormwater drainage and services.
A qualified designer, draftsperson or building professional can assess whether your block is suitable before you begin the approval process.
Do granny flats need separate services?
In many cases, yes. Depending on the design and council requirements, your granny flat may require connections to:
- electricity
- water
- sewerage
- gas (if used - but may not be reticulated natural gas)
- internet and telecommunications.
Some utilities may be shared with the main dwelling, while others may require separate meters. Installation costs can vary significantly depending on the distance from existing services and site conditions.
Some small second dwellings (aka granny flats) can be purchased in prefab kits. Image: Getty
How do I build a granny flat on my property?
- Check whether you need a planning permit – in Victoria, a small second dwelling of 60 square metres or less generally does not need a planning permit in most residential and rural zones, but one may still be required if your property is affected by flooding, environmental, heritage, bushfire or other special planning controls.
- Checking your certificate of title – make sure there are no restrictions or covenants on your property that would prevent you from building a small second dwelling.
- Get the right site information – you may need a land survey, site measurements or other documentation to confirm boundaries, setbacks, height, access and siting requirements before your plans can be assessed for a building permit.
- Buying construction plans or a kit – you can design your small second dwelling with a builder, architect, designer or draftsperson, who will then help you through the building process. Alternatively, you can buy an off-the-shelf or customised prefab granny flat kit. Try to get at least three quotes before deciding on a plan or kit.
- Apply for a building permit – a building permit is always required for a small second dwelling in Victoria. It must be issued by a registered building surveyor before construction starts and confirms that your design meets relevant building, safety, siting and amenity requirements.
- Deciding on materials and fixtures – you will need to approve material options from your builder or kit supplier, or purchase them yourself if you plan to build your own small second dwelling from a prefab kit.
- Use appropriately registered builders and tradespeople – choose a builder and tradespeople who are appropriately registered or licensed for the work they will carry out. You will also need an electrician and a plumber to connect your granny flat.
Things to consider before building
Before committing to a granny flat project, ask yourself:
- Will your family's needs change over the next 10 to 20 years?
- Is your block large enough to comfortably accommodate two dwellings?
- Will construction affect access, privacy or outdoor living areas?
- How will additional maintenance and utility costs fit into your budget?
- Will the design appeal to future buyers if you decide to sell?
Thinking beyond your immediate needs can help ensure your investment continues to deliver value well into the future.
Always check local council guidelines when considering granny flats. Image: Getty
How much does it cost to build a granny flat?
The cost of building a granny flat varies depending on its size, level of finish, site conditions and utility connections.
Choosing a prefabricated or modular design may reduce construction time, but you will still need a building permit before work begins.
When deciding on your budget, consider whether these costs are included in your granny flat quote:
- land survey, engineering or soil reports
- building design, plans and documentation
- building permit (and check about planning permit).
- building surveyor fees, inspections and certificates
- site preparation and service connections
- building materials
- labour and appropriately registered tradespeople
- fittings and fixtures.
It's also worth budgeting for ongoing maintenance, council rates where applicable, insurance, utilities and any future repairs or upgrades.
Do you need to check your builder’s insurance before construction starts?
Yes. Before work begins, homeowners in Victoria should confirm their builder is registered and check whether the project is covered by Home Warranty, formerly Domestic Building Insurance. Home Warranty is mandatory cover that builders must purchase on behalf of homeowners for domestic building projects valued at more than $20,000 and up to 3 storeys. This may apply to eligible contracts signed on or after 1 July 2026. See the Building and Plumbing Commission website for more details.
Do you need to update your home insurance after building a granny flat?
Once completed, granny flats are considered 'home improvements' to your property and as such should be included in your building and contents insurance sum insured amount. You can use tools like RACV's building calculator and contents calculator to help estimate how much to insure your entire property for.
If you plan to rent out the granny flat, you may also need landlord insurance to help protect against risks associated with tenants.
Reviewing your cover after major improvements helps ensure your property is insured for its current replacement value. Failing to disclose major renovations or additional buildings could affect your cover if you need to make a claim.
More: How to plan your home insurance for renovations
Can a granny flat have solar panels?
Yes, but check with your local council. If you are in a heritage area, a planning permit may be required for solar panels if they are visible from the street, a lane or a park. Find out how solar panels work and what makes a good solar provider.
You may prefer to build a home extension to house your parents. Image: Getty
What's the difference between granny flats and DPUs?
A dependent person's unit (DPU) used to be used interchangeably with the term granny flat or small second dwelling - but they are different housing structures.
A DPU is specifically a movable building on the same lot as an existing dwelling, and used to provide accommodation for a person dependent on a resident of the existing dwelling.
You can still apply to construct a DPU until 28 March 2027, at which point DPUs will be removed from Victoria planning provisions and schemes. Existing, lawful dependent person’s units will remain lawful.
It may be possible to convert a DPU to a small second dwelling, or for a small second dwelling and a DPU to be lawfully constructed on the same lot. Check with your municipal council about the requirements.
What are alternatives to building a granny flat?
If building a small second dwelling doesn't suit your needs, here are some alternative options to consider:
- Home extension – if you'd simply like extra space, or if you and your relative don't mind living in the same building together, a home extension can be a smart solution. Home extensions do require stringent council approvals, but they also can add value to you home.
- Studio – building a studio could be right for you if you'd like a working or hobby space away from your main home, but don't intend to house anyone in it.
- Subdivision or duplex - it may be possible to divide your land, with a separate title for each lot. For example, you may be interested in building a duplex, which is a residential building containing two homes that share a common wall but have separate titles.
- Downsizing to a smaller dwelling such as an apartment – your relatives may want a smaller or low-maintenance home, such as an apartment, without moving onto your property or living alone in a granny flat.
Granny flat FAQs
Potentially. Whether a granny flat can be rented depends on planning regulations, council requirements and how the secondary dwelling has been approved. Check with your local council before advertising it as a rental property.
A well-designed granny flat can make a property more attractive to buyers seeking flexible living arrangements or additional accommodation. However, the impact on property value varies depending on location, design, quality and market demand.
There are regulations you must follow, but you may not always need to go through your local council. You will need a Building Permit, which can be issued by either the council’s municipal building surveyor or an independent registered building surveyor.
You may also need a Planning Permit if your property is smaller than 300m², is affected by special planning overlays such as Heritage, Bushfire Management or Floodway overlays, or does not meet standard boundary setback requirements. Planning Permit applications must be made through your local council. Requirements differ between councils, so it’s important to confirm which approvals apply before construction begins.
Yes. A true granny flat is generally a fully self-contained dwelling with its own kitchen, bathroom, living area and sleeping facilities.
No. A granny flat is generally a permanent secondary dwelling built on foundations and connected to services. Tiny homes are often movable structures built on trailers and may be subject to different planning and building requirements depending on how and where they're used.
The information provided is general advice only. Before making any decisions please consider your own circumstances and the Product Disclosure Statement and Target Market Determinations. For copies, visit racv.com.au. As distributor, RACV Insurance Services Pty Ltd AFS Licence No. 230039 receives commission for each policy sold or renewed. Product(s) issued by Insurance Manufacturers of Australia Pty Ltd ABN 93 004 208 084 AFS Licence No. 227678.

